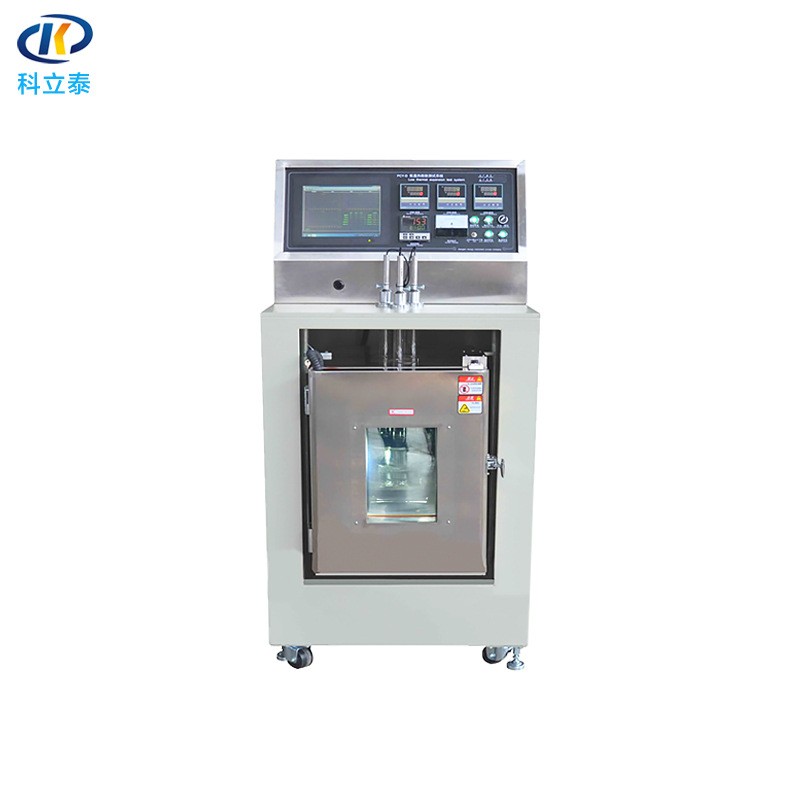
Product Introduction
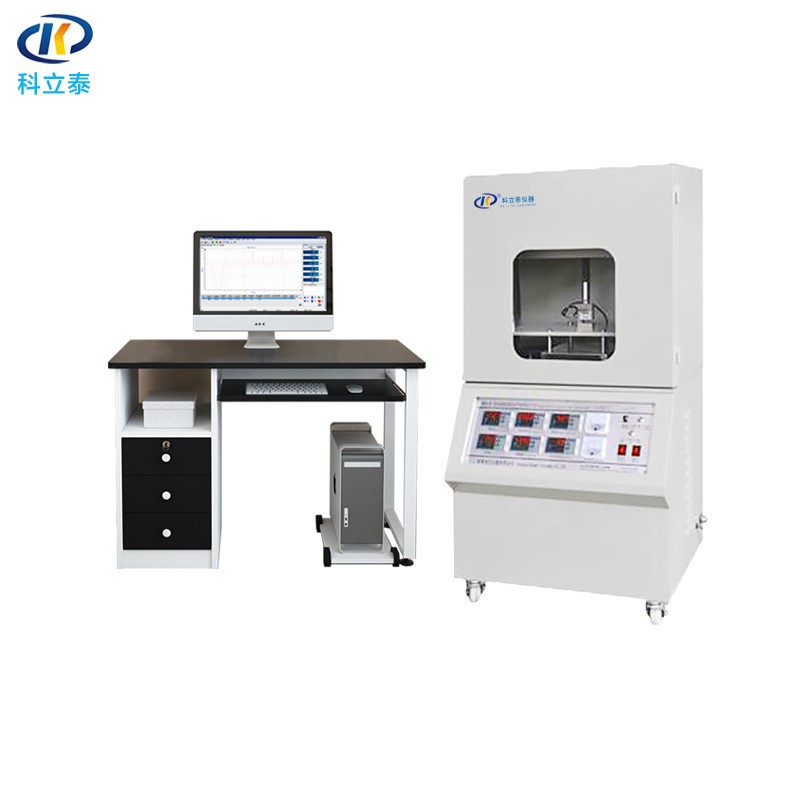
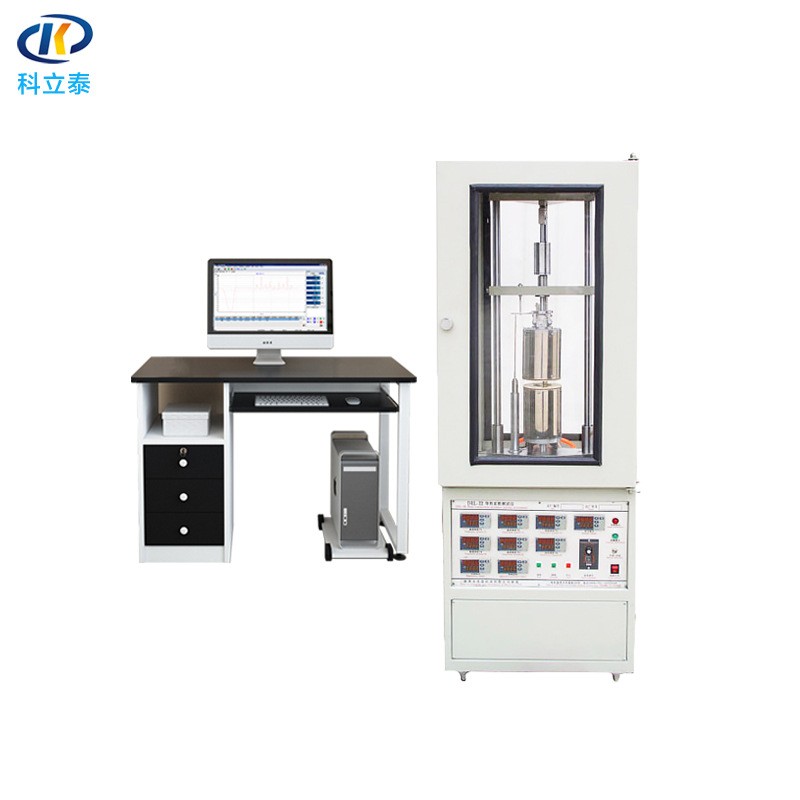
Adopting the internationally‑popular heat‑flow‑meter method for thermal conductivity and thermal resistance measurement, this instrument realizes fully‑automatic test and generates test reports with computer. A stable hot‑side temperature is applied to one side of specimen; heat passes through the specimen to cold side. The transmitted heat flux is measured to calculate thermal conductivity and thermal resistance. Equipped with imported sensors and computer technology, it features favorable measurement accuracy, high reliability and good repeatability. It is especially suitable for measuring low thermal‑conductivity values (precision up to 0.1 mW). It can be used for testing plastics, rubber, thermal‑insulation materials and so on.
It is widely applied in universities, scientific research institutes, quality‑inspection departments and industrial plants. Reference Standards: GB/T 10295‑2008 (Determination of Steady‑State Thermal Resistance and Related Properties of Thermal‑Insulating Materials — Heat‑Flow‑Meter Method), ASTM C518‑04 Standard Test Method for Steady‑State Heat Flux and Thermal‑Transmission Properties by Means of the Heat‑Flow‑Meter Technique.
Technical Parameters
- Thermal‑conductivity range & accuracy: 0.0001~1 W/m·K, measurable precision up to 0.1 mW/m·K
- Measurement accuracy: 1%
- Specimen size: 50×50 ~ 300×300 mm, thickness ≤80 mm. Custom sizes are available
- Testable materials: solid materials, powder materials
- Test duration: 15‑20 min
- Hot‑side temperature & control: Ambient temperature‑199.9 ℃ (standard configuration), ambient temperature‑499.9 V; higher temperature available upon user request. Flat‑plate heater, bidirectional thyristor control, temperature‑control accuracy: 0.1 ℃
- Cold‑side temperature & control: 0‑99.9 ℃ (standard configuration), ‑10‑99.9 ℃; lower temperature available upon user request. Cold‑side adopts water‑cooling for stable temperature (precision thermostatic water tank with adjustable temperature), temperature‑control accuracy: 0.1 ℃
- Specimen is precisely pressed and clamped by computer; pressure range: 0‑1000 N, resolution: 0.1 N
- Automatic specimen‑thickness measurement: 0‑50 mm, resolution: 1 μm
- Imported heat‑flow meter with stable and reliable performance
- Fully‑automatic computer‑controlled whole test process; experimental data can be stored and printed